
DIFC Lighthouse Tower: A 20 Year Retrospective
My favourite project from my time in the Middle East, for a long time, was DIFC Lighthouse.¹ It was my very first project in Dubai, working with WS Atkins and Partners Overseas (now AtkinsRealis). On Day Two in the office, the Design Director, Shaun Killa, fresh off the Bahrain World Trade Centre, came to me and said, 'Nick, we're submitting a proposal in three days. I want this to be the "greenest" super-tall tower in the world. Show us what you've got.'
Three days and several Fermi calculations later, and with guidance from my manager, the great mechanical services engineer, Richard Smith, we had a 2m high foam board outlining the concept and committing to 50% less energy and 40% less water than business-as-usual.
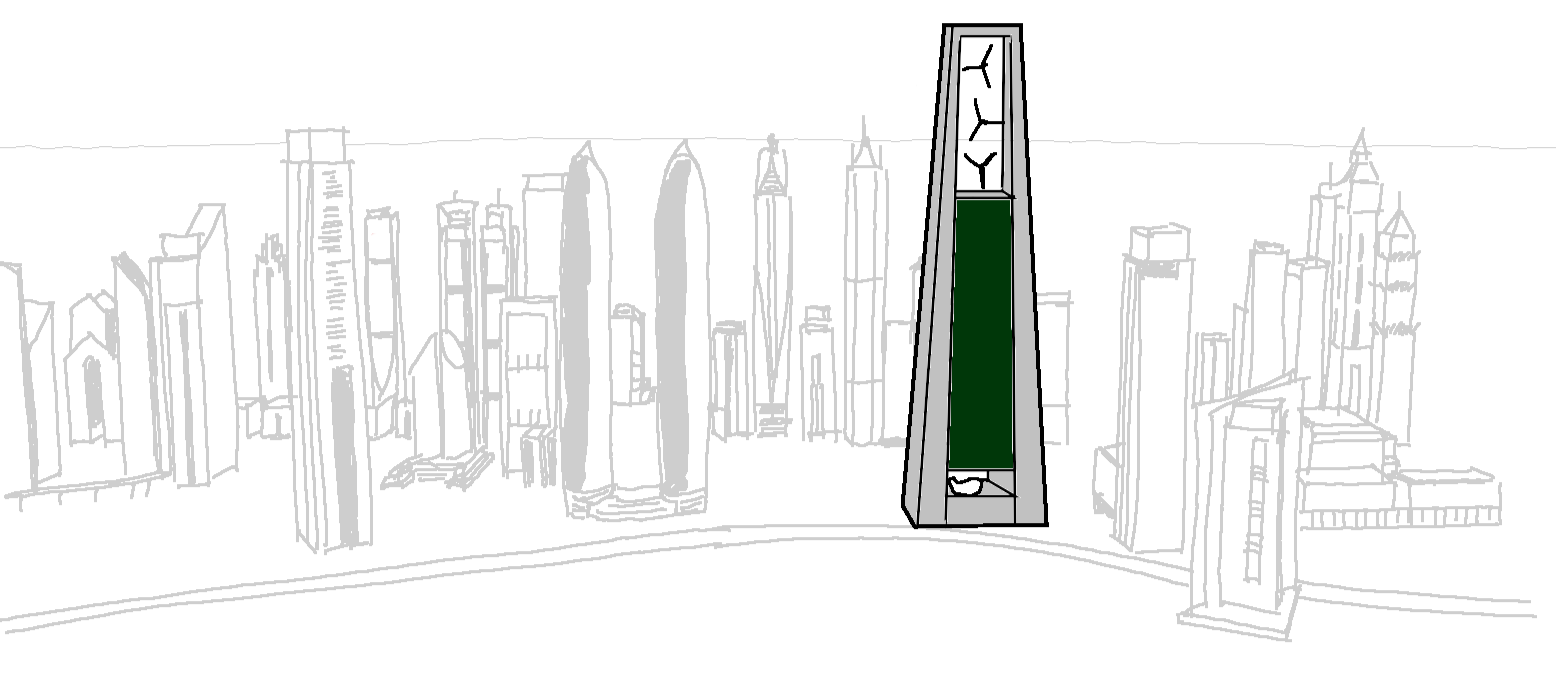
A very rough sketch, pending permission to use a real image!
Doesn't sound so hard in 2026, but this was 2006 and the site was highly constrained and faced exactly the wrong way: the long axis ran N-S so we'd get all the morning and afternoon sun.
What I loved about this project was that the whole team really leant into integrated design. Architects, engineers and my building physics team all worked as one. No one was working around someone else's preconceptions; we were an actual multidisciplinary team, rather than separate teams who happened to be in the same building.
Now, this was a time and place where we heard comments like this from clients:
'Let me get this straight: you're saying if we turn off the lights... (pauses for thought)... we use less energy... (pauses for thought)... and save money?'
So it was a win when we convinced the client and development manager to deviate from standard operating procedure and extend the concept design period. This let us test all our design options before locking anything in, and we recovered the time in detailed design.
Some of the options we tested (in-house, and in partnership with the Cardiff University and Hong Kong Polytechnic) included:
glazing options (glass type, glazing configurations, angles of glass off vertical)
shading options (external shading, interstitial shading, internal shading with reflective blinds),
air conditioning options (fan coils, VAV, displacement, passive chilled beams, active chilled beams)
infiltration rates (BAU construction vs enhanced façade construction and testing)
daylight harvesting
orientation (as a sensitivity study. The site was fixed, remember. Due to a high glazing ratio, orientation made little difference in the end),
integrated renewable energy (solar spandrel panels, solar glazing, wind turbines... all back in 2006 when solar was about US$5-8/W)
Cost-benefit analysis was carried out on all options because we had commercial drivers as well as high sustainability aspirations. In the end, the recommended configuration achieved:
Up to 70% energy saving compared to BAU and
Up to 60% water saving compared to BAU
Regarding costs, individual items had payback periods of up to 11 years [check] which, under traditional 'value engineering', would result in their being cut. But we showed how the efficiency initiatives reinforced each other so that the total system payback was only around 2½ years, including the integrated renewables.²
A note on rating systems: Towards the end of the design process, LEED started to make inroads to the Middle East and someone said we should do a LEED assessment. Because we'd focussed on good design first, a LEED Platinum design rating was achieved without any design changes. No extra effort. No point-chasing. No expensive add-ons or extra cost. Just good solid design that achieved it goals naturally.
This project showed the importance of considering systems rather than items: an extended concept design is normally seen as extra cost, but across the design process we showed we were more efficient and even saved time overall. The higher-cost lighting system reduced heat loads and mechanical system costs. The mechanical system saved money in structural and fitout works.³
Unfortunately, the global financial crash came along before we could start construction and it never went ahead. Shame, because overall, this was a beautiful design that taught me a lot about what can be achieved when the design team and the client all work together and focus on the whole, rather than fixating on individual items. As well as massive savings in energy and water, and a LEED Platinum design rating, it took home Bronze in the 2008 Holcim Sustainability Awards. Of all the buildings projects I've been involved in, and I've been involved in some amazing ones, from passively designed schools to the world's deepest indoor scuba diving facility, this is still my favourite.
Notes:
¹ Permission to use copyrighted images is pending. To see what I’m talking about, head over to https://www.killadesign.com/portfolio/difc-lighthouse/
² For some reason, 'sustainability' items need to show a payback period. No one ever asks for the payback on carpet, or on the purely aesthetic structures on the top of buildings. Do we need to make sustainability more showy, so clients can better link it to their brands? Or maybe it's because it's seen as an extra, an add-on that costs more, even though projects like DIFC Lighthouse Tower showed, done right, it doesn't.
³ The same dynamic can be seen in infrastructure projects, as well. Too often, development managers drive consultant fees down to save money in design, because that's what their personal KPIs are linked to. But this leaves designers with no room to innovate or find efficiencies and you wind up with (real example, names redacted), 60m+ road and utility corridors in residential areas, or designs that need multiple variations in construction, and extra construction costs that are orders of magnitude higher than the saving made in design fees.
